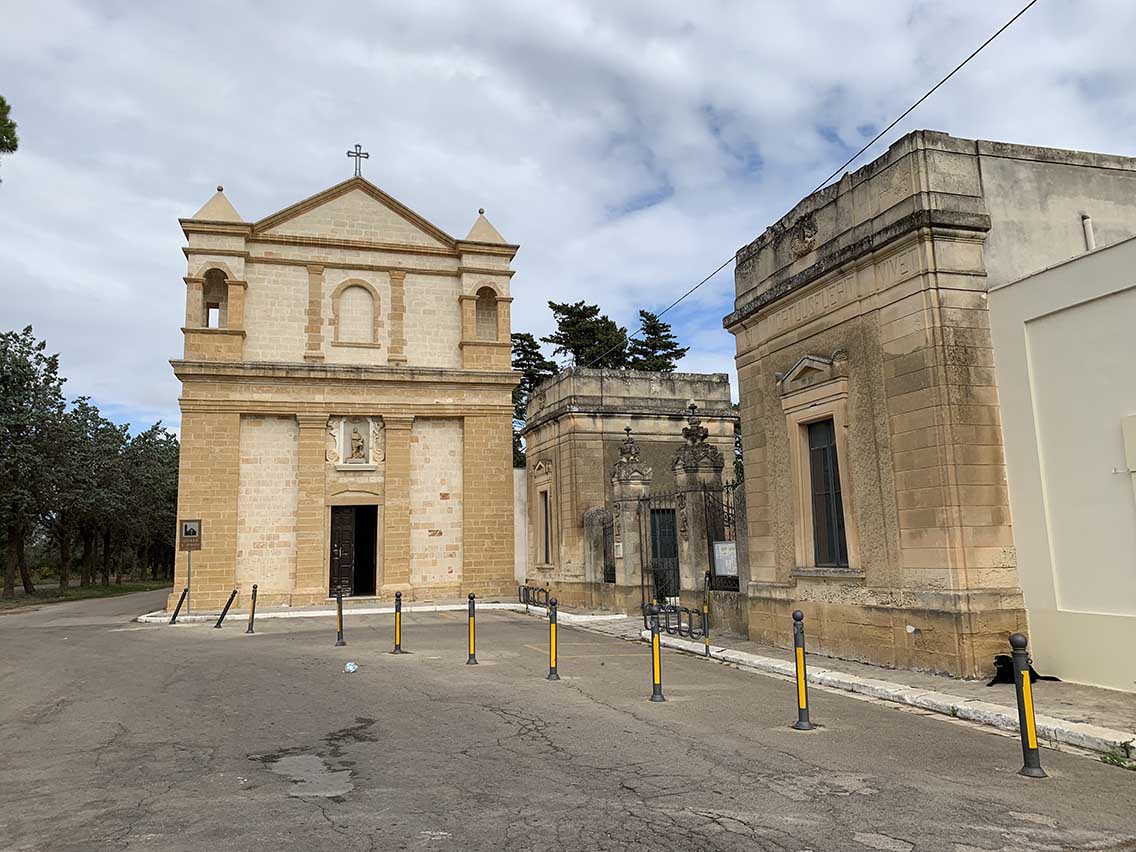
Cellino San Marco. Monumental Cemetery

The cemetery of Cellino San Marco dates back to the early twentieth century and its style recalls that of the elementary schools.

Until the early nineteenth century the dead were buried inside the churches and only with an edict of Napoleon, this system was abolished and places had to be found outside the town for burial.

In Cellino an area was identified near the church of San Marco which thus also became the chapel of the cemetery.

The monumental entrance is symmetrical characterized by two large cubic elements placed on the sides of the entrance gate.

They are two buildings of a room that have an entrance door and two windows with friezes.

As soon as you enter the cemetery area you immediately notice the first noble chapels dating back to the early twentieth century with a very elegant architectural style.

powered by social2s
Cellino San Marco. Chapel of San Marco or Church of the Cemetery

The chapel of San Marco was the first nucleus built by the Basilar monks upon their arrival in Cellino San Marco.

it had annexed a small monastery that housed the monks.

It was in operation until their departure and then abandoned.

The present church is therefore the result of a total reconstruction in the 17th century and was completed in 1716.

The façade is made of two-coloured stones that highlight the square lines of the building.

Above the entrance door there is a niche for the saint and two small bell towers are placed at the sides of the tympanum.

A certain softness is found in the external side wall where there are two large arches to introduce light to the structure.

A legend tells that it was San Marco himself who rebuilt this church.

In fact, a statue of the saint was found on the site and he would have appeared to passers-by several times asking them to bring a boulder of tufa to build a new church.

The statue of the saint is found on the façade of the church.

Inside is the statue that every year is carried in procession during the feast of the patron.

In the church there is a beautiful specimen of a Baroque altar from 1716 built according to that of the ancient Capuchin convent of Manduria.

The altar has two twisted columns that support the upper part, where there is a painting of the Madonna, and it is a blaze of leaves, flowers and cherubs.

Among the caryatids we can recognize the figures of Saint Lucia and Saint Susanna, once very venerated in the village.

Today the altar is polychrome and the use of colours creates a striking contrasting effect with the bare stone walls of the church.

At the sides of the altar two doors open and the ornate shapes of the upper part can be seen with two statues of Saint Anthony and Saint Paul.

The church is located at the entrance to the monumental cemetery of Cellino San Marco.

powered by social2s
Cellino San Marco. Church of San Marco Evangelista and Santa Caterina d'Alessandria of Egypt

[metaslider id="100250"]
The church of San Marco Evangelista and Santa Caterina d’Alessandria of Egypt was the most important of Cellino San Marco and was a collegiate church as it was governed by a college of 6-7 priests.

Its construction dates back to the 18th century and it was then restored many times during the nineteenth century.

The interior of the church has three naves.

In the left one you can admire the altar of St. Joseph, a Baroque imitation of the last century with a painting of the sixteenth century that represents "the announcement of the flight into Egypt".

The main altar, on the other hand, is in polychrome marble from the 18th century and has a painting by Giovanni Scatigni from 1754 representing San Marco.

The church has a central octagonal base dome with portraits of the 4 evangelists.

Outside, the dome is covered with polychrome majolica and gives it a particular style that contrasts with the austerity of the facade.

Next to the church, in the back, there is a simple stone bell tower built in 1863 to replace a previous one.

Under the church there is a gallery that connects it to the Baronial Palace.

It was used for the burial of the dead.

Only an edict of Napoleon during the French occupation forced the creation of cemeteries outside the inhabited centre.

powered by social2s

The Vallone Loddiero is a sort of "geological book" that allows to understand the complex stratification of this area, in which the alternation of calcarenitic deposits and volcanic products is characteristic, including the showy formations of "pillow" lava ( pillow lavas).

Also this valley is dug by a river, the Loddiero torrent, and has the morphology "a canyon".

The name "loddiero" derives from the Arabic toponym ad-dyar, which means houses, to indicate the custom at the entrance, that is to say the dwelling in a cave.

Here around, as indeed in the whole area of ​​Militello and degli Iblei, one can admire numerous artificial caves, used for funerary and residential purposes for millennia.

The Vallone, where the Loddiero and the Carcarone flow together, extends over the territory bordering Militello and Scordia: here the valley widens, thanks to a greater softness of the rock and the consequent greater work of modeling the waters.

powered by social2s
Militello in Val di Catania. Oxena River Waterfalls

In Militello Val di Catania, the quarry where the Oxena river flows is characterized by the particular canyon morphology  and is a place of extreme beauty.

This river, which flows over the north-eastern Iblei, has carved a sinuous gorge over the millennia, with splendid columnar basalts, more ancient even than those formed in the Etnean territory.

His bed is made up of basaltic rocks of ancient volcanic formation. Flowing, the course of the river meets a large mass of lava, which the water overcomes with spectacular waterfalls.

Olivastri, elms, ash trees, oaks, prickly pears, carob trees, tamarisks and oleanders grow luxuriantly, rendering this quarry verdant, which can be searched along the river.

The natural pools that form there also allow you to immerse yourself in the clear and pure water of Oxena (to the point that the river crabs proliferate there!), Surrounded by natural environments that create spectacular plant galleries.

powered by social2s

The abbey of San Martino al Cimino of Viterbo, is the heart and the centre along the Via Francigena around which the centre of San Martino al Cimino was formed with a fascinating history.

The centre was founded in the 9th century near a small Benedictine church, on land donated to the Abbey of Farfa in 838, which was later moved.

The construction of the abbey was favoured by Pope Eugene III who was a Cistercian and entrusted it to the monks of the order of French origin.

A strong impulse was then given by Innocenzo III who was very active in the area of Viterbo to try to bring together the scattered monastic communities and to favour the rapprochement of the numerous hermits.

Innocent III is the Pope who met Saint Francis and had to recreate a bond with all those who preached against the riches of the church.

The abbey of San Martino was consecrated in 1225 but already in 1300 the first problems began and the complex was partly abandoned partly due to the weather conditions of the place.

Its greatest splendour then came under Pope Innocent X Pamphilj who named his sister-in-law, Olimpia Maidalchini, princess of San Martino al Cimino.

Olimpia gave life to an urban and architectural renewal of the whole village and to the construction of a magnificent palace where once the abbey convent was located.

The transition from the monks to the priests who still manage it dates back to this phase.

The façade of the church therefore has seventeenth-century features with two large bell towers, with clock and sundial, on the sides of the entrance in Gothic style.

The two towers also had a certain static support function. Above the entrance door the coat of arms of Pope Innocent X immediately stands out.

The plan of the church is a Latin cross with three naves of which the central one is illuminated by a large central Gothic window carved and enriched by a precious rose window.

The church still shows the austere characters of the Cistercian monks united in some areas with some later styles.

Inside there is the Jubilee Banner for the holy year 1650 made for Donna Olimpia by the artist Mattia Preti and here are buried Donna Olimpia and her nephew Gerolamo Pamphilj, the last descendant of the family who died in 1760.

Of the whole convent, largely transformed into the Doria Pamphilj palace, there remains the Chapter Room which still presents itself with the typical features of the Gothic ogival arches of Cistercian architecture.

Even if it has a black and white marble floor realized by Borromini and seventeenth century frescoes.

This is the seat of the Confraternity of the SS. Sacrament and St. Rosary.

powered by social2s

The church of Santa Maria delle Farine is located outside Viterbo along the Via Cassia.

Its construction dates back to 1320 at the behest of the Captain of the People, Silvestro Gatti, as shown on a plaque on the facade.

Probably the church was built on the remains a pagan temple dedicated to the Goddess Furina, protector of thieves, from which her name derives.

According to other studies the name Farina comes from the Latin "refarinae" (theft) which indicates that the area was inhabited by thieves.

The façade is very simple in peperino stone and is enriched by a central rose window carved in stone of the XIV century and by a multicoloured majolica tondo (circular relief).

In the façade there are different layouts of the stones that reveal how the facades are the result of successive expansions.

The one on the left was added in the twentieth century.

The interior is very simple in Italian Gothic style and the altar is embellished with a beautiful peperino canopy.

The church ends with a bell tower with two bells placed side by side in 1612.

powered by social2s

Recommended

Subscribe to Newsletter

Discover a territory through the emotions of the people that have lived it.